7019 COSGROVE AVENUE
Ottawa,
Ontario
K4P1A6
Neighbourhood: 1601 – Greely
$1,169,000
5 Bedrooms
5 Bathrooms
Single Family
House
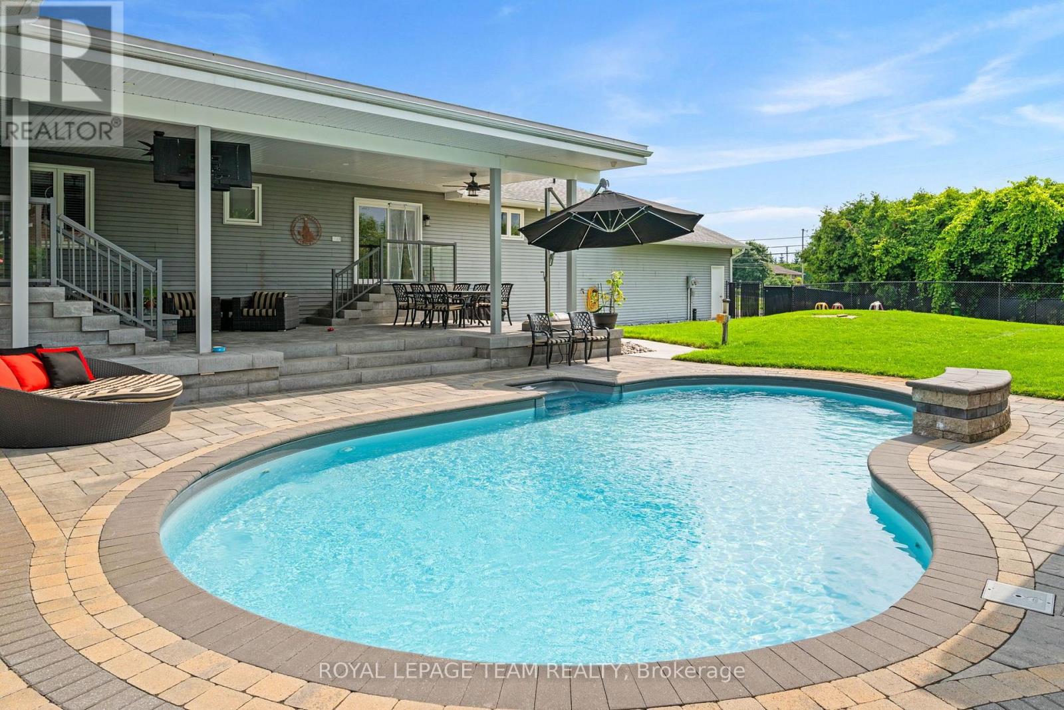
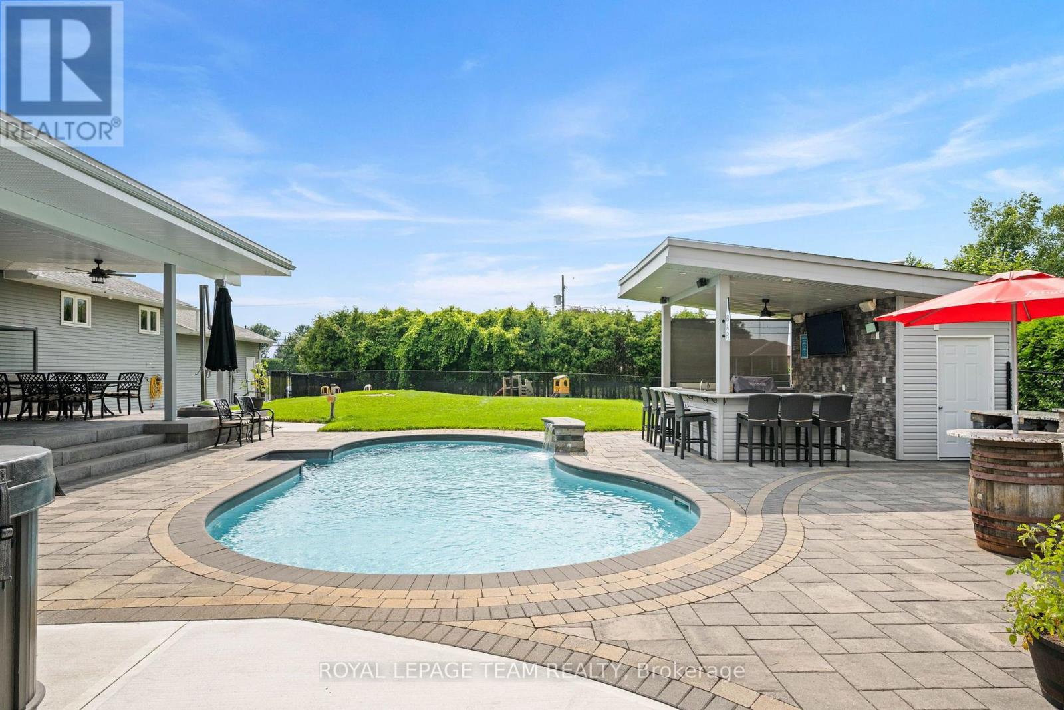
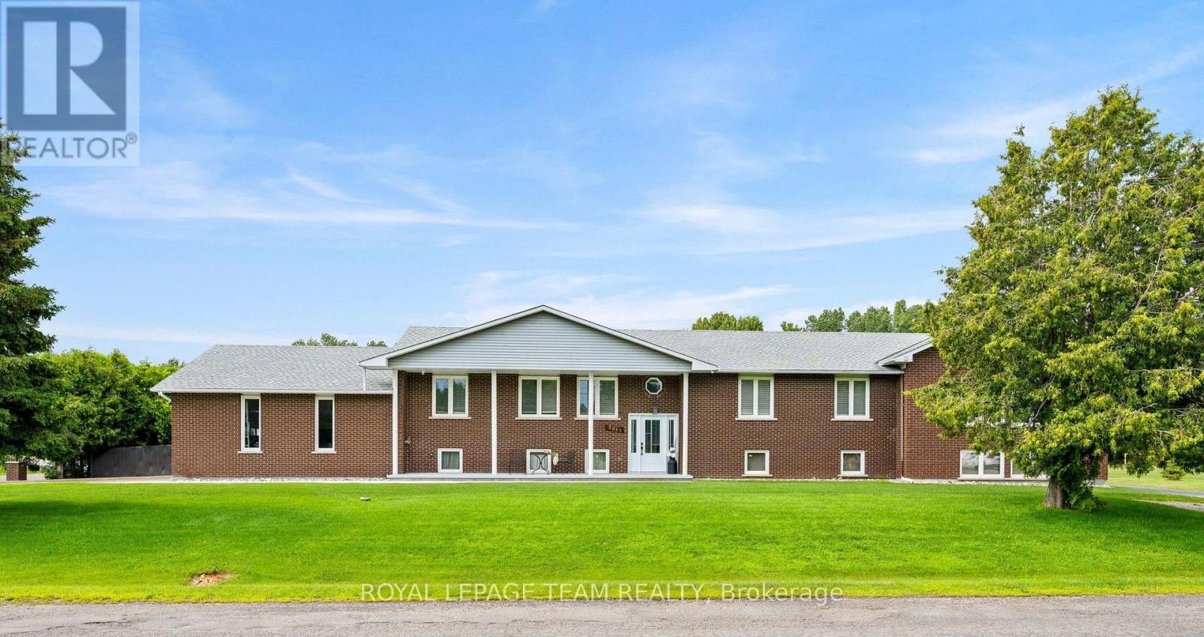
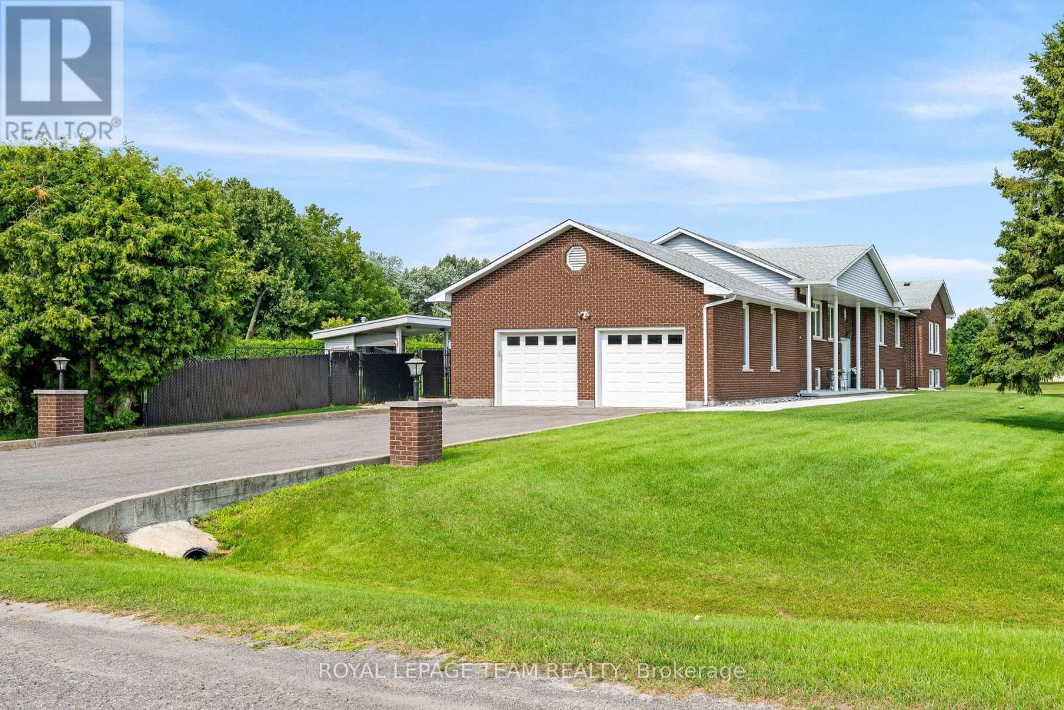
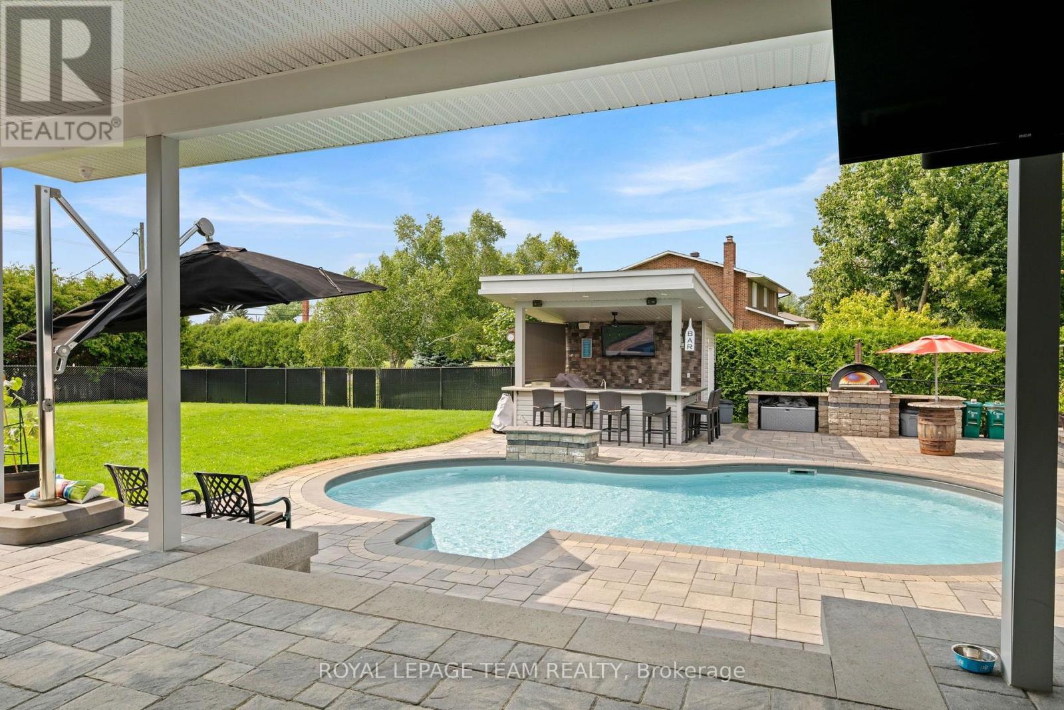
Welcome to this exceptional home, perfectly situated on a premium corner lot with no adjacent neighbours, overlooking a small park and soccer field. Beautifully maintained and lovingly cared for, this property reflects true pride of ownership throughout. Why book a vacation when your own backyard offers a private resort experience? Designed for both relaxation and entertaining, the spectacular outdoor oasis features a heated in-ground saltwater pool, full wet bar with built-in BBQ, a built in pizza oven, hot tub, covered patio with a gas fireplace, separate sitting area with a wood-burning firepit, and space for children to enjoy in their own dedicated play area. Inside, the spacious eat-in kitchen is the heart of the home, featuring granite countertops, abundant cabinetry, a breakfast bar, and a convenient wet bar. The formal dining room is perfect for hosting large family gatherings, while the open-concept living room creates a warm and inviting space for everyday living and entertaining. Offering 5 bedrooms, 4 full bathrooms, and 1 powder room, this home provides exceptional flexibility for growing or multi-generational families. The primary suite is a true retreat, complete with a luxurious Jacuzzi tub, a stunning three-sided wood-burning fireplace, private access to the backyard oasis, a 3-piece ensuite, and separate his-and-hers closets. The partially finished basement expands the living space with a spacious recreation room featuring a cozy gas fireplace, a full bathroom, and multiple storage rooms, providing endless possibilities for hobbies, a home gym, or future customization. Conveniently located close to shopping, Foodland, LCBO, a medical clinic, Dollarama, parks, and numerous other amenities, this remarkable property offers the perfect combination of comfort, space, and lifestyle. This is more than a home-it’s your own private retreat. (id:61696)


Listing ID: X13635658
On The Market: 3 months
Courtesy of
ROYAL LEPAGE TEAM REALTY
ROYAL LEPAGE TEAM REALTY
Ottawa Real Estate Board

Property Details
Annual Property Taxes: $6,112.00
Stories: 1
Land Size: 128.2 x 143.6 FT
Parking Type: Attached Garage, Garage
Parking Total: 8
Building Features: Fireplace(s)
Pool: Inground pool, Salt Water Pool
Fireplaces: 2
Appliances: Washer, Refrigerator, Water softener, Central Vacuum, Dishwasher, Stove, Dryer, Microwave, Water Heater
Exterior: Brick
Basement: Partially finished, N/A
Foundation: Concrete
Heating: Forced air, Natural gas
Cooling: Central air conditioning
Utilities: Electricity, Cable
Sewer: Septic System
Title: For Sale
Rooms
Foyer
Main level
0 m
X
0 m
Other
Main level
0 m
X
0 m
Bedroom 2
Main level
4.29 m
X
3.76 m
Bedroom 3
Main level
4.08 m
X
3.74 m
Living room
Main level
6.41 m
X
4.38 m
Bedroom 4
Main level
4.38 m
X
3.96 m
Bathroom
Main level
3.5 m
X
2.41 m
Bedroom 5
Main level
3.65 m
X
3.19 m
Bathroom
Main level
2.42 m
X
1.51 m
Recreational, Games room
Lower level
9.54 m
X
7.87 m
Bathroom
Lower level
2.67 m
X
1.66 m
Dining room
Main level
7.89 m
X
3.62 m
Kitchen
Main level
3.97 m
X
3.66 m
Eating area
Main level
4.68 m
X
3.66 m
Laundry room
Main level
0 m
X
0 m
Mud room
Main level
0 m
X
0 m
Bathroom
Main level
2.05 m
X
1.61 m
Primary Bedroom
Main level
5.24 m
X
5.04 m
Bathroom
Main level
8.43 m
X
3.76 m
Mortgage Calculator
This calculator is for demonstration purposes only. We do not guarantee that all calculations are accurate. Always consult a professional financial advisor before making personal financial decisions.
Map
Gallery